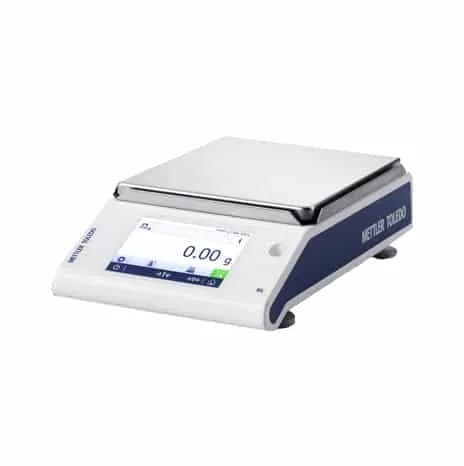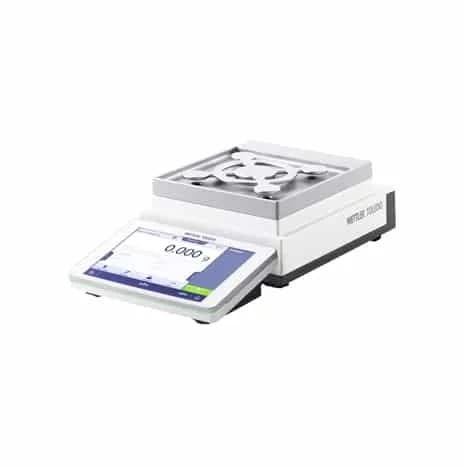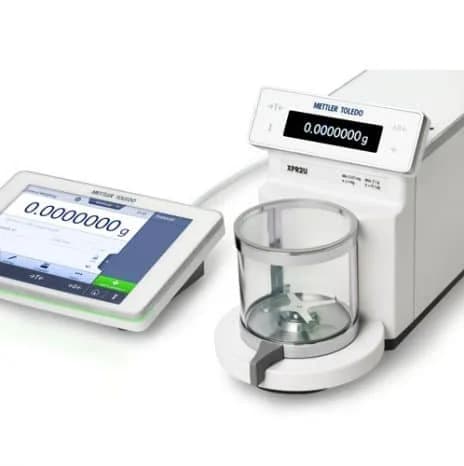
Comparateurs de masse XPE
- Constructeur
- Mettler Toledo
- Réf. HTTS
- HTS-SA-0385
- Réf. HTDS
- COMPARATEURS DE MASSE XPE
- Division
- Sciences Analytiques
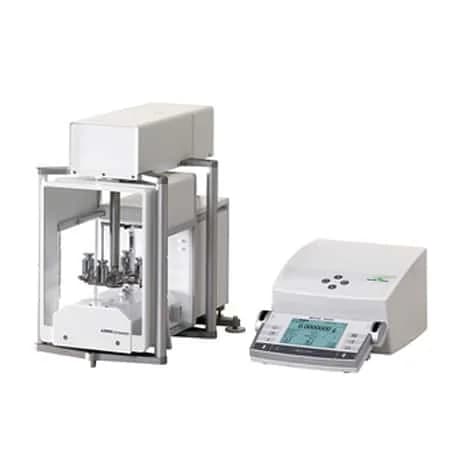
Description
Grâce à leur résolution élevée et au plateau de pesée LevelMatic, les étalonnages sont rapides à effectuer et la précision est optimale, pour répondre aux exigences de détermination de la masse les plus strictes.
Les balances comparatrices ont une résolution très élevée allant jusqu'à 52 millions de points et se distinguent par une répétabilité extrêmement élevée.
Balances Comparateurs de 0,1 µg à 6000 kg
Caractéristiques
- Ultra-haute résolution
- Excellente répétabilité des résultats
- Accélèrent le processus d’étalonnage des poids
- Détermination rapide et précise du volume et de la densité
- Grande précision d’affichage
- Gain de temps et réduction des erreurs
Spécifications techniques
- E1
- 0–330 m 0–330 m 0–2,000 m
- E2
- 3 ABA
- F1
- 2 ABA
- F2
- 1 ABA
- M1
- 1 ABA
- e5
- 6.1 g 0.1 μg 1 mg–5 g 1 mg–5 g 1 mg–5 g 1 mg–5 g 1 mg–5 g
- 1 g
- 0.01 0.03 0.1 0.3 1 3 10
- 5 g
- 0.016 0.05 0.16 0.5 1.6 5 16
- RS*
- E1 E2 F1 F2
- 1 mg
- 0.003 0.006 0.02 0.06 0.2
- 10 g
- 50, 30, 10, 10 g 0.25, 0.5, 0.5, 2,
- 2 kg
- 1 3 10 30 100 300 1,000
- 5 kg
- 2.5 8 25 80 250 800 2,500
- 5 mg
- 0.003 0.006 0.02 0.06 0.2
- 50 g
- 0.03 0.10 0.3 1 3 10 30
- City
- Zip/Postal: Sample City7777 State/Province:Contact:
- E2**
- 0–800 m 0–800 m 0–2,000 m
- M_10
- 10,011 g 1 μg 1 kg–10 kg 1 kg–10 kg 1 kg–10 kg 1 kg–10 kg 1 kg–10 kg
- VMS2
- 2 kg 25–400 kg/m3 0.0063–0.781 cm3 – – 1 g–2 kg 1 g–2 kg 1 g–2 kg
- Wire
- 6 Wire: 6
- a107
- 111 g 0.1 μg 1 g–100 g 1 g–100 g 1 g–100 g 1 g–100 g 1 g–100 g
- e100
- 111 g 1 μg 1 g–100 g 1 g–100 g 1 g–100 g 1 g–100 g 1 g–100 g
- 10 mg
- 0.003 0.008 0.025 0.08 0.5
- 20 kg
- 10 30 100 300 1,000 3,000 10,000
- 200 g
- 0.1 0.3 1 3 10 30 100
- 50 kg
- 25 80 250 800 2,500 8,000 25,000
- 50 mg
- 0.004 0.012 0.04 0.12 0.4
- 500 g
- 0.25 0.8 2.5 8 25 80 250
- AX106
- 111 g 1 μg 1 g–100 g 50 mg–100 g 1 mg–100 g 1 mg–100 g 1 mg–100 g
- AX206
- 211 g 1 μg 5 g–200 g 100 mg–200 g 1 mg–200 g 1 mg–200 g 1 mg–200 g
- Fluid
- Standard – – –
- M_one
- 1,001.5 g 0.1 μg 100 g–1 kg 100 g–1 kg 100 g–1 kg 100 g–1 kg 100 g–1 kg
- Model
- Max. Density Volume Weighing Ranges
- Range
- Max Capacity Readability (d) Verification Scale Interval (e)
- Sheet
- 4–14 Sheet: 4–14 Block: 23×200
- VMS20
- 20 kg 1–5 kg/m3 0.0781–0.3125 cm3 – 1 kg–20 kg 1 kg–20 kg 1 kg–20 kg 1 kg–20 kg
- XPR6U
- 6.1 g 0.1 μg 1 mg–5 g 1 mg–5 g 1 mg–5 g 1 mg–5 g 1 mg–5 g
- a10XL
- 10.1 g 0.1 μg 1 mg–10 g 50 μg–10 g 50 μg–10 g 50 μg–10 g 50 μg–10 g
- for 1
- 1 consultations. Any your whole comparator location. A relocation certifi-
- ×760
- ×760 ×1,870 ×1,730 ×1,870 ×2,158
- 100 mg
- 0.005 0.016 0.05 0.16 0.5 1.6
- 200 kg
- 300 1,000 3,000 10,000 30,000 100,000
- 500 mg
- 0.008 0.025 0.08 0.25 0.8 2.5
- AX1004
- 1,109 g 0.1 mg 1 kg 500 g–1 kg 100 g–1 kg 10 g–1 kg 200 mg–1 kg
- AX1005
- 1,109 g 0.01 mg 200 g–1 kg 20 g–1 kg 1 g–1 kg 100 mg–1 kg 1 mg–1 kg
- AX1006
- 1,011 g 1 μg 50 g–1 kg 50 g–1 kg 50 g–1 kg 50 g–1 kg 50 g–1 kg
- AX106H
- 111 g 1 μg 10 g–100 g 10 g–100 g 10 g–100 g 10 g–100 g 10 g–100 g
- AX107H
- 111 g 0.1 μg 10 g–100 g 10 g–100 g 10 g–100 g 10 g–100 g 10 g–100 g
- AX2005
- 2,109 g 0.01 mg 500 g–2 kg 100 g–2 kg 10 g–2 kg 1 g–2 kg 20 mg–2 kg
- Ranges
- Dissemination
- Weight
- ± mg ± mg ± mg ± mg ± mg ± mg ± mg
- XPR26C
- 22 g 1 μg 100 mg–20 g 1 mg–20 g 1 mg–20 g 1 mg–20 g 1 mg–20 g
- XPR56C
- 52 g 1 μg 100 mg–50 g 1 mg–50 g 1 mg–50 g 1 mg–50 g 1 mg–50 g
- shaped
- shaped
- 1 mg E2
- 3 ABA
- 100 kg*
- 500 kg* 1,000 kg*
- 100 μg
- of the E1 tolerance limit)
- 2 mg E1
- 5 ABA
- 5 mg M2
- 1 ABA
- AX10005
- 10,011 g 10 μg 1 kg–10 kg 1 kg–10 kg 1 kg–10 kg 1 kg–10 kg 1 kg–10 kg
- AX12004
- 12,111 g 0.1 mg 2 kg–10 kg 1 kg–10 kg 500 g–10 kg 500 g–10 kg 500 g–10 kg
- AX16004
- 16,260 g 0.1 mg 5 kg–10 kg 2 kg–10 kg 1 kg–10 kg 1 kg–10 kg 1 kg–10 kg
- AX32004
- 32,260 g 0.1 mg 5 kg–20 kg 2 kg–20 kg 1 kg–20 kg 1 kg–20 kg 1 kg–20 kg
- AX64004
- 64,260 g 0.1 mg 5 kg–50 kg 5 kg–50 kg 1 kg–50 kg 1 kg–50 kg 1 kg–50 kg
- Company
- Address: Sample Customer
- Service
- Installation Care Packages Mass Comparator Certificate
- VC1005X
- VMS2 VMS20 Susceptometer S50-K
- XPE505C
- 520 g 10 μg 200 g–500g 10 g–500 g 500 mg–500 g 10 mg–500 g 1 mg–500 g
- a1006XL
- 1,011 g 1 μg 10 g–1 kg 10 g–1 kg 10 g–1 kg 10 g–1 kg 10 g–1 kg
- e5/e100
- a10XL/a107/a1006XL AX32004-M10
- 1,000 kg
- 1,600 5,000 16,000 50,000 160,000 500,000
- 2,000 kg
- 10,000 30,000 100,000 300,000 1,000,000
- 5 mg RS*
- 10 ABA
- 5,000 kg
- 25,000 8,0000 250,000 800,000 2,500,000
- >1–2 g
- 0.12 μg >1–2 g: 0.12 μg >100–500 g: 3.5 μg
- >2–6 g
- 0.25 μg >2–6 g: 0.25 μg >500–1,000 g: 5 μg
- AX1007CP
- 1,001.5 g 0.1 μg 100 g–1 kg 100 g–1 kg 100 g–1 kg 100 g–1 kg 100 g–1 kg
- Pan Type
- Location: GG, 127, 1
- Part No.
- 30210661 30210662 30210664 30210665 30210666
- SmartPan
- SmartPan SmartPan weight handler
- >6–10 g
- 0.4 μg
- F1–M3**
- 0–2,000 m 0–2,000 m 0–2,000 m
- Important
- The stated specifications and technical data apply only under good ambient conditions. Disruptive factors at the place of installation, such
- Range (%)
- 10–95 10–95 10–80
- SmartSens
- Standard Standard Standard Standard Standard Standard
- Spherical
- 40–100 Spherical: 18–110
- Turntable
- 6 positions 4 positions 4 positions 4 positions 4 positions
- XPE155KSC
- XPE604KMC XPE1003KMC XPE2003KLC XPE6002KLC
- XPE604KMC
- – 500 kg 200 kg–500 kg 50 kg–500 kg
- XPR2003SC
- 2,300 g 1 mg – – 1 kg–2 kg 500 g–2 kg 200 g–2 kg
- XPR2004SC
- 2,300 g 0.1 mg 2 kg 500 g–2 kg 200 g–2 kg 20 g–2 kg 500 mg–2 kg
- XPR206CDR
- 220 g/81 g 10 μg/5 μg 100 g–200 g 2 g–200 g 50 mg–200 g 1 mg–200 g 1 mg–200 g
- XPR5003SC
- 5,100 g 1 mg – 5 kg 1 kg–5 kg 500 g–5 kg 200 g–5 kg
- included.
- best suiting your needs. ment verification by ISO 17025
- - 30137978
- - 11137811
- - 30279276
- - 11115635- 11115935 - 11115975
- - 30317641
- - 30317645 - 30210664
- - 30355551
- - 30317628- 30317627- 30317629 - 30317642 - 30210661- 30210662- 30210665- 30210666
- 2, 4, 4 kg
- 2, 4, 4, 8, 8 kg 8, 8, 8, 8, 8, 8, 8 kg
- 200 μg F2
- 1 ABA ( ∕5uncertainty contribution
- 500 μg F1
- 2 ABA
- Comparator
- XS155KSX XS604KMX XS1003KMX XS2003KLX XS6002KLX
- LevelMatic
- Optional, 22001940 Optional, 22001940 Optional, 11116554 Optional, 11116554 Optional, 11116554
- OIML R111.
- combination with accurately factors.
- Serial No.
- Class: IB727343138 Terminal Model:Terminal Serial No.:
- XPE1003KMC
- 1,000 kg 500 kg–1,000 kg 100 kg–1,000 kg
- XPE2003KLC
- – 1,000 kg–2,000 kg 500 kg–2,000 kg
- XPR10003SC
- 10,100 g 1 mg 10 kg 5 kg–10 kg 1 kg–10 kg 500 g–10 kg 200 g–10 kg
- XPR26003LC
- 26.1 kg 1 mg 20 kg 10 kg–20 kg 2 kg–20 kg 1 kg–20 kg 500 g–20 kg
- XPR64002LC
- 64.1 kg 10 mg – – 50 kg 10 kg–50 kg 5 kg–50 kg
- available.
- and accreditation purposes.
- nal parts.
- and operations personnel.
- Accessories
- 23
- Classe OIML
- E1, E2, F1, F2, M1, M2, M3
- Hanging Pan
- Faster Results 2-Position Manual Straightforward Results
- Range (hPa)
- 300–1,300 300–1,300 600–1,060
- Range (°C)
- −20 to 50 −20 to 50 15 to 25
- Readability
- 1 mg 5 mg 5 mg 10 mg 10 mg
- SmartScreen
- Touchscreen Touchscreen Touchscreen Touchscreen Touchscreen Touchscreen
- correction.
- calibration process.
- Accuracy (%)
- ±2 ±2 ±0.15
- Connectivity
- Traceable Results MC Link Professional Certificates
- Dial weights
- – – – – 5, 3, 2, 1, 1 kg
- Draft shield
- Optional, 11116556 Optional, 11116557 Optional, 11116557 Optional, 11116558 Optional, 11116558
- Installation
- Preventive Maintenance Qualification and Certification
- Manufacturer
- Model: XPE505CMettler Toledo Instrument Type:Asset No.: 99665343SR
- Material No.
- 30317642 30317643 30317644 30317645 30317646
- Maximum load
- 150 kg 600 kg 1,100 kg 2,500 kg 5,400 kg
- Test Weights
- 25
- Testing Date
- Next Testing Date: 26.03.201820.04.2019 Service Technician: Matthias Kohler
- VC1005X 1 kg
- 1.2 kg/m3 0.00015 cm3 1 g–1 kg 1 g–1 kg 1 g–1 kg 1 g–1 kg 1 g–1 kg
- Weighing pan
- Square Square Square Square Square
- tion errors.
- tasks.
- Available for
- Available for: Available for:
- Local contact
- www.mt.com/contacts • choose the appropriate balance
- Reduce Errors
- Increase Throughput Simplified Dissemination Save Time–Reduce Cost
- Settling time
- 5 s 5 s 5 s 5 s 5 s
- (at test load)
- 3.2×10 •Rgr 1.5×10-07 •Rgr 4.2×10-07 •Rgr 1.3×10-06•Rgr 4.2×10-06 •Rgr
- Accuracy (hPa)
- ±0.5 ±0.5 ±0.04
- Accuracy (°C)
- ±0.3 ±0.3 ±0.05
- Measuring time
- 15 s 15 s 15 s 15 s
- Resolution (%)
- 0.5 0.5 0.01
- Volume/Density
- performance.
- Weight handler
- Turntable, 4 positions Manual, 1 position Manual, 2 positions –
- determination.
- calibration processes.
- dissemination.
- performance. Measurements Environmental influences maximizing productivity.
- nominal value.
- 0.05 mm into the desired weighing preparations.
- 10 kg–100 kg*
- 50 kg–500 kg* 100 kg–1,000 kg* 500 kg–2,000 kg*
- 50 kg–100 kg*
- 200 kg–500 kg* 500 kg–1,000 kg* 1,000 kg–2,000 kg*
- AX106 and AX206
- AX1005 and AX2005 AX1004 AX12004
- Document Number
- CH4182-022-032618-MassComparator
- Filter Weighing
- Abrasion Weighing Conserve Precious
- Gamme de mesure
- de 0,1µg à 6000kg
- Guided Workflow
- Complete Traceability Intelligent SmartGeo
- Weight magazine
- 60 positions 27 positions 100 positions 30 positions 21 positions 10 positions
- 50, 30, 10, 10 g
- 0.25, 0.5, 0.5, 2, 2, 0.25, 0.5, 0.5, 2, 2, 0.25, 0.5, 0.5, 2, 2, 2,
- Climate Stations
- ClimaLog30 DataLog30 Klimet A30
- Custom Materials
- Electrolytic Polishing Robotic Calibration
- Electrical range
- 109 g 2,300 g 26.1 kg 6.1 g
- Mass Calibration
- One-Balance Formulation Heavy Tare, Small Sample
- Resolution (hPa)
- 0.1 0.1 0.001
- Resolution (°C)
- 0.1 0.1 0.001
- Separate display
- Standard Standard Standard Standard Standard Standard
- Temperature (°C)
- 10–30 10–30 10–30 10–30 10–30
- Thanks to METTLER
- The clever, continuous With the automated AX line, The Windows based
- Volume Comparator
- 19
- Weighing pan (mm)
- 800×600 1,000×800 1,000×800 1,500×1,250 1,500×1,250
- XPE155KSC/LM1000*
- 150 kg 0.05 g – 50 kg–100 kg 20 kg–100 kg 5 kg–100 kg
- are the following
- ensure a minimum effect on com- are calculated for zero meter altitude
- ABA weighing mode.
- 2 g 0.012 0.04 0.12 0.4 1.2 4 12
- Manual Comparators
- 17
- Mass Determination
- Semiconductor Coating
- Protective Storage
- Stable Weights Nifty Tools
- Round bell chamber
- Vacuum Vacuum Constant pressure – –
- Self centering pan
- LevelMatic – LevelMatic – –
- Software Solutions
- 21
- Support and Repair
- Education and Training Relocation
- Unrivaled Accuracy
- One-Click Certificate Secure Data Transfer Effortless Compliance
- Vacuum Comparators
- 6–7
- Vacuum Comporators
- 7
- Volume Comparators
- 18–19
- Adjustment built-in
- ProFACT ProFACT ProFACT ProFACT ProFACT
- Comparator Services
- 27
- External adjustment
- 100 g 1–2 kg 10–25 kg 5 g
- Laboratory Weighing
- associated with your weighing processes and helps to
- Robotic Comparators
- 11
- The fully automatic
- VMS systems are designed VMS systems include an The supplied software sim-
- automated weighing.
- sources.
- • On-site Support
- • Technical Seminars Relocation
- - 30355543- 30355547
- - 11115665- 11115695
- 30078423 (Certified)
- 30078424 (Certified) 222011 (Certified)
- AX32004-M10 21,260 g
- 0.1 mg 5 kg–20 kg 2 kg–20 kg 1 kg–20 kg 1 kg–20 kg 1 kg–20 kg
- Accomplish demanding
- With the integrated center- The optional innovative With the ATEX II 3G c Ex ic
- Included Accessories
- Air pressure sensor Air pressure sensor
- METTLER TOLEDO Group
- The global weighing guideline GWP® reduces risks
- Optional Accessories
- DataLog30 for 2 additional external temperature sensors (cable length 1.5 m) Pressure tight Klimet A30V system
- Touchscreen terminal
- Standard Standard Standard Standard Standard
- VC1005X enables fast
- to support standard mass advanced water jet to plifies the density determina-
- XPR32003LD5C 32.1 kg
- 5 mg – – 20 kg 5 kg–20 kg 2 kg–20 kg
- XPR64002LC-T 64.1 kg
- 10 mg – – 50 kg 10 kg–50 kg 5 kg–50 kg
- XPR64003LD5C 64.1 kg
- 5 mg – 20 kg–50 kg 5 kg–50 kg 2 kg–50 kg 1 kg–50 kg
- highly reproducible.
- weight is improved. low uncertainty values.
- parator uncertainty.
- based on the complete uncertainty
- AX automated compara-
- parators enable readability the turntable at each weigh- imported directly from LIMS.
- Automated Comparators
- 9
- METTLER TOLEDO is the
- With high capacity and high With a wide weighing range
- Object height (H, mm)
- 0–395 – 0–395 – –
- Precision thermometer
- Standard Standard Standard –
- Relative humidity (%)
- 40–70 40–70 40–70 40–70 40–70
- USB and LAN interface
- 4 temperature sensor inputs
- Unrivaled Performance
- Dual Use Air Bubble Removal Straightforward Results
- Weight height (H, mm)
- 95 200 350 350 350
- boxes protect weights
- shapes for each nominal hook and ceramic tips
- the weighing process.
- error-free.
- Air temperature sensor
- Air temperature sensor
- Comparator weight (kg)
- 40 91 91 353 353
- Easy-to-clean aluminum
- Precise and distinguishable Tweezers with a special
- Flow Meter Calibration
- Formulation
- Our specially produced
- Our proprietary process Substantial investment in
- Recommended comparator
- Built-in XPR2004SC XPR26003LC XPR6U
- Relative Hhumidity (%)
- 40–70 40–70 40–70 40–70
- Repeatability (5×ABA)
- 2 μg (1 kg) 20 μg (10 kg) 0.2 mg (10 kg) 0.2 mg (20 kg) 0.4 mg (50 kg)
- Repeatability absolute
- 0.15 g 0.3 g 2 g 10 g 100 g
- SmartSens/LevelControl
- –/– –/– –/– –/– –/–
- USB-Host/USB/LAN/RS232
- –/–/–/1 –/–/–/1 –/–/–/1 –/–/–/1 –/–/–/1
- mance and reliability.
- non- metric weights, pres- tion. to a database giving you full
- your weighing results.
- certificates can be issued MC Link mass calibration regulatory requirements.
- • Telephone Helpline
- • User Training • On-site Comparator
- •Data-recording mode
- •Direct data transfer to specific
- Comparator Applications
- 5
- Equipment (W×D×H, mm)
- 810×760×1,500 380×810×890 765×1,000×1,840 270×425×160
- Object diameter (D, mm)
- 0–600 0–800 0–800 0–1,250 0–1,250
- Sphere diameter (D, mm)
- 12–94 – – –
- TOLEDO’s weighing and
- range technology of the 16, efficiency is increased by software controls all your
- The user-guided Suscep-
- METTLER TOLEDO gauge Select OIML standard shapes
- Weight diameter (D, mm)
- 12–60 16–110 40–340 40–340 40–340
- and accurate volume and
- determination and buoyancy remove residual air bubbles, tion process and enables
- artefacts can be placed
- 6-place turntable. preventing contamination minimum.
- calibrated test weight.
- 500 kg 800 2,500 8,000 25,000 80,000 250,000
- gases and improve oxide
- polishing methods. Thanks bration. Computer-controlled
- tometer software calcu-
- blocks, which are easily reca- or define specific weight geo-
- - On Request- On Request
- - 11115725 - 30370207 - 30047443- 30047444
- Comparator (W×D×H, mm)
- 800×600×130 1,000×800×115 1,000×800×115 1,500×1,252×182 1,500×1,252×182
- Dipole moment of magnets
- – – – ≤0.1 Am²
- Eccentric load deviation
- 5 g (50 kg)* 40 g (200 kg)* 40 g (200 kg)* 120 g (1,000 kg)* 240 g (2,000 kg)*
- Relative humidity sensor
- Dew point mirror system
- Technical Specifications
- 39
- XPE-KC comparators offer
- reproducibility improved. significantly increasing the can be performed in hazard-
- XPE604KMC/LM1000* 600 kg
- 0.1 g 200 kg–500 kg 100 kg–500 kg 50 kg–500 kg 10 kg–500 kg
- con spheres up to 100 mm
- the quick-loading door to artefacts to the M_one under mining the mass to reduce
- density determination of
- force measurement for den- significantly improving the you to quickly and easily
- in diameter, and density
- place items directly on the a controlled atmosphere, eccentricity influence to a
- interfaces, you have the
- software, all weighing tion for weight calibration keystroke: process informa-
- manufacturing expertise,
- 32 and 64 kg mass com- placing several weights on weighing jobs which can be
- operator training and an
- money and choose the main- manufacturer’s specification.
- peak measurement perfor-
- ideal solution for measuring 1 kg–64 kg by dissemina- ancy. Data can be exported
- rences in weight must be
- our comparators are perfect lowest minimum weight
- repeatability at highest
- results. accuracy.
- shaped pan, OIML weights
- design, you have a clear Transport Vessel (ASTV) Centering (AGC) centers
- storage of weights, each
- used to bend wires with protects the weights during
- the mix-up of weights or
- systems that can carry up to technologies, seamless processes to be completed
- your network. USB, WLAN,
- is fully traceable and avail- regulatory compliance at all into a certificate for a pro-
- Automated weight handling
- Increase efficiency by By combining automation Investing in automation
- Electrical weighing range
- 0–150 kg 0–600 kg 0–1,100 kg 0–2,500 kg 0–5,400 kg
- Equipment net weight (kg)
- 94 44 215 5
- Mass calibration software
- MC Link MC Link MC Link MC Link MC Link
- Measure Various Artefacts
- Direct Easy Access Vacuum Transfer Automated Centering
- OIML Calibration Range E1
- – – – – –
- OIML Calibration Range E2
- – – – – –
- OIML Calibration Range F1
- – 200 kg–500 kg/ – – –
- OIML Calibration Range F2
- 50 kg–100 kg 100 kg–500 kg 500 kg–1,000 kg – –
- OIML Calibration Range M1
- 20 kg–100 kg 50 kg–500 kg 200 kg–1,000 kg 1,000 kg–2,000 kg –
- OIML Calibration Range M2
- 5 kg–100 kg 10 kg–500 kg 50 kg–1,000 kg 200 kg–2,000 kg 5,000 kg
- Professional installation
- Preventive maintenance Qualifying your manual mass
- Repeatability typical ABA
- 0.012 mg (200 g) 0.008 mg + 4×10⁻⁸ • Rgr 0.015 mg (1 kg) 0.05 mg (1 kg) 0.025 mg (2 kg)
- Thanks to the unique STAR
- Thanks to ergonomic The Artefact Storage and The Automated Gravimetric
- The large surface enables
- mental influences, improv- enables higher loads to be tion offering total flexibility
- according to the manufac-
- accurate results and avoid tificate proves that all relevant
- and hanging weighing pans
- tomatically stores all your Ethernet interfaces make it metrological relevant param-
- applications and performs
- tions to consistently achieve with the mass comparator cer-
- easy weight placement for
- ing stabilization and overall handled easily and safely. and full compliance while
- lates magnetic properties
- librated, and susceptibility metries for automatic calcula-
- of artefacts according to
- references, can be used in tion of geometry correction
- prevents errors caused by
- combining up to 3 robotic with innovative weighing enables labor-intensive
- sure discs for force mea-
- traceability at a keystroke.
- to reduce undesired trace
- face giving a more even fin- perience, guarantees the high-
- weights from 1 g to 1 kg.
- sity determination. Smooth calibration result. generate highly detailed
- • Adjustment and Repair
- • Metrology Know-how • Final System Performance
- Below the balance weighing
- Ready Ready Ready Ready –
- ClimaLog30 record air tem-
- offering total flexibility and full ciently. The large weighing pan
- OIML Calibration Range RS*
- 1 g–1 kg – – –
- Repeatability Nominal Load
- 0.03 mg (200 g) 0.035 mg (500 g) 0.02 mg (1 kg) 0.07 mg (1 kg) 0.04 mg (2 kg)
- Touchscreen with SmartSens
- Standard With XPR comparator With XPR comparator With XPR comparator
- With up to eight different
- Using METTLER TOLEDO The intuitive software solu- Calibration certificates at a
- can also visit you on-site
- (on-site) courses ensure comparator in a new on-site
- comparators are one of the
- tions. Small quantities can differ substantially. E.g. gas
- elements, remove dissolved
- ish compared to mechanical est standard of weight cali-
- ensures your comparator is
- realigns your comparator comparator during installation
- increasing the accuracy of
- secure database. Calibration network. Data transfer to the you ensure your results meet
- is available to assist you
- meet your needs, our class- ists prepare, supervise the
- mination at peak accuracy.
- of weights is enabled and nates corner load effects, demanding weighing tasks
- results are more reliable.
- efficient and accurate mass whilst streamlining your
- steel is cast under vacuum
- trusions on the weight’s sur- combined with decades of ex-
- super austenitic stainless
- eliminates microscopic pro- cutting-edge robot technology,
- the physical properties of
- of the passive oxide film, error, producing consistent
- the steel; e.g. density is
- long-term stability of the and reproducible results with
- weight handling in air and
- reports.
- • Manual Mass Comparator
- • Manual Mass Comparator
- • Vacuum Mass Comparator
- • Vacuum Mass Comparator
- Bluetooth and other options
- able at any time for quality times. fessional sign-off.
- DKD calibration certificate
- Available as certified/non-certified
- Our technical support staff
- Individually customizable to Certified technical special-
- Select the Right Comparator
- 29
- To avoid unintentional mis-
- an automated process is The miniature draft shield
- Uncertainty of the Weighing
- analysis ensuring realistic weighing
- When extremely small diffe-
- With very high readability, XPR comparators offer the
- XPE1003KMC/LM5000* 1,100 kg
- 0.5 g – 500 kg–1,000 kg 200 kg–1,000 kg 50 kg–1,000 kg
- XPE2003KLC/LM5000* 2,500 kg
- 1 g – – 1,000 kg–2,000 kg 200 kg–2,000 kg
- XPE6002KLC/LM5000* 5,400 kg
- 10 g – – – 5,000 kg
- are efficiently eliminated.
- draft shield reduces environ- ing design of the AX12004 solution for weight calibra-
- are fast and efficient, and
- are minimized, providing Achieve accurate results
- cleanliness. This optimizes
- to the enhanced properties processes eliminate human
- comparator to any state-of-
- to a PC or database for safe flows, accurate and secure mental details, and results
- comparators are the perfect
- abrasion on parts such as bling you to use the smallest
- developed to ensure you get
- sive 64 kg. This provides an calibration of decades from row and calculate air buoy-
- eccentrical loading. Thanks
- 100 weights per magazine traceability is delivered for much faster and with con-
- flexibility to connect your
- results can be sent directly guarantees efficient work- tion, references, environ-
- flow meter of any capacity.
- demands for increased “safe
- impacts, the Klimet A30 and
- tion for weight calibration, eliminated accurately and effi-
- ments for mass calibration.
- larger containers. volatile residue, and many
- sure enabling determination
- productivity. Achieve accurate placement.
- the-art solution as well as
- storage. All calibration data results, full traceability, and can be easily transferred
- thus eliminating transcrip-
- ously. achieveable uncertainties. focus on other valuable
- tion laboratories. Our mass
- many formulation applica- tare and sample weights
- tors are being continuously
- of 0.1 mg up to an impres- ing position, enabling the Autostart several jobs in a
- • Robotic Mass Comparator
- • Robotic Mass Comparator
- Influences from eccentricity
- The motorized integrated The unique weight-exchang- MC Link is the all-in-one
- Repeatability typical 5×ABA
- 0.07 g + 0.11 g + 0.6 g + 3 g + 40 g +
- The innovative LevelMatic™
- The MC Link software au- The integrated USB and Sophisticated monitoring of
- are generated automatically,
- 50 μg to 20 kg simultane- to 1 kg with the smallest gain additional time to
- box is laser marked with the
- diameters as small as acclimatization and pre-
- calibrations and mass deter-
- ing aid, precise placement LevelMatic mechanism elimi- IIC T5 approved versions,
- determined, our ultra-micro-
- for determining the level of values in their class ena-
- from 100 g up to 1 kg, sili-
- view and easy access via enables the transportation of all positions before deter-
- installation certificate are
- tenance plan (Care Package) Therefore the continuous instru-
- of 0.1 μg, they are perfect
- and levers among others. most valuable materials.
- out by our trained technical
- dent. Ideal for metrologists, mance test are included.
- perature, humidity and pres-
- compliance while maximizing surface enables easy weight
- repairs required are carried
- team is proficient and confi- cate and final system perfor-
- solution. With a readability
- cog wheels, gear boxes, quantities possible of your
- to software control, reports
- and calibrate weights from decades from 0.05 μg up sistent quality. Technicians
- top resolution and excellent
- accuracy of your weighing ous environments at peak
- trusted partner for National
- readability, mass compara- and low net sample weight,
- with one click at the end of
- software is secure, fast and
- with operational queries. We
- room and hands-on training transfer and install your
- Compensating for air buoyancy
- MC Link is the all-in-one solu- Eccentricity influences are
- Susceptometer hardware bridge
- – – – Standard
- against electrostatic charge.
- weight. To ensure accuracy, ensure proper handling.
- center and countless calibra-
- to use just one balance for in applications in which the
- directly on the turntable for
- from air, or other external
- eliminate corner load effects
- weight calibration data in a easy to connect to a PC or eters within MC Link helps
- optimized to better suit your
- to manufacturing specifica- or preventive maintenance
- specialists using only origi-
- lab managers, supervisory
- • Automatic Mass Comparator
- • Automatic Mass Comparator • Manual Mass Comparator
- In Mass Metrology, weights are
- Uncertainty of Air Buoyancy METTLER TOLEDO Definitions
- Metrology Institutes, research
- tor balances make it possible comparator balances excel
- Repeatability (5×ABA) 0–1 g
- 0.15 μg 1.6 μg 0–1 g: 0.15 μg 1 μg 10–100 g: 3 μg 0.2 mg
- used according to OIML or ASTM
- Correction The Weight Calibration ranges of
- Adjustment with external weight
- 50 kg–150 kg 200 kg–600 kg 200 kg–1,000 kg 500 kg–2,500 kg 1,000 kg–5,000 kg
- Control unit for weight handler
- 226×370×155 226×370×155 226×370×155 226×370×155 226×370×155
- Determine the mass of artefacts
- Differential weighing to determine
- F2, M1, M2 and M3 or class 1 to
- ence on measurement uncertainty. OIML or ASTM standards.
- Low permeability/susceptibility
- – – – Required option
- Rack for control & display unit
- – – – – – Standard
- Repeatability Low Load (5×ABA)
- 0.09 g (5 kg) 0.15 g (20 kg) 1 g (50 kg) 4 g (100 kg) 50 g (500 kg)
- SmartGraph 3 software including
- Data logging software including:
- The reference weight being used
- 100 g 0.05 0.16 0.5 1.6 5 16 50
- of air density for air buoyancy
- results whilst streamlining your
- world’s most accurate instru-
- be weighed accurately into filling, determining non-
- 7 respectively. When determining
- To achieve smallest uncertain- • Number of repetitions according
- Magnetizing field strengh (max.)
- – – – 2,000, 800 A/m
- Operating software–user guided
- Standard Standard, Windows®PC Standard, Windows®PC Required option
- guidelines which are categorized
- The density of the weights and Mass Comparators are defined to
- Controller–storage of processes
- Standard, Windows®PC Optional Optional Required option
- Gravimetric calibration of a mass
- Formulations of any scale with
- Repeatability typical ABA 0–1 g
- 0.08 μg 1.3 μg 0–1 g: 0.08 μg 0.9 μg 10–100 g: 2 μg 0.1 mg
- Weight height (H, mm) Cylindrical
- 16 50 Cylindrical: 16 50 85 235
- comparisons per process. The more
- 2 mg 0.003 0.006 0.02 0.06 0.2
- into accuracy classes E1, E2, F1,
- air density have a strong influ- typical customer processes using
- turer’s specifications. On-site
- unexpected downtime. Save (or required) parameter meet
- Max. temperature change (°C/12 h)
- 0.5 0.5 0.5 0.5
- for legal or scientific metrology.
- the amount of applied coating on
- reduced. METTLER TOLEDO’s calcu-
- 200 mg 0.006 0.02 0.06 0.2 0.6 2
- Technical SpecificationsReadability
- 0.05 g 0.1 g 0.5 g 1 g 10 g
- Uncertainty of the Reference Weight
- 20 g 0.025 0.08 0.25 0.8 2.5 8 25
- Weight diameter (D, mm) Cylindrical
- 4–14 6–26 Cylindrical: 4–14 6–26 10–60 Cylindrical:
- the repeatability of the comparator
- E1 E2 F1 F2 M1 M2 M3
- Max. temperature change (°C/12 h) 1
- 1 1 1 1
- Susceptometer magnet calibration set
- – – – Optional
- Technical SpecificationsDial weights
- – – – 50, 30, 10, 10 g 50, 30, 10, 10 g
- weights in class F1. The uncertainty
- 10 kg 5 16 50 160 500 1,600 5,000
- •Export-ready data in *.csv format
- •Serial communication
- Max. temperature change (°C/12 h) 0.1
- 0.1 0.5 0.5 0.5
- Max. temperature change (°C/12 h) 0.5
- 0.5 0.5 0.5 0.5
- Res. susceptibility x for 1 digit (E1)
- – – – ≥0.000,001/0.000,01
- performed, the impact of repeatability
- 20 mg 0.003 0.01 0.03 0.1 0.3
- than the test object, e.g. E2 standard
- 1 kg 0.5 1.6 5 16 50 160 500
- therefore only 1∕9 of the MPE of the
- 100 kg 160 500 1,600 5,000 16,000 50,000
- Res. magnetization for 1 digit μT (E1)
- – – – ≥0.001/0.01
- Distance platform/center of magnet Zo –
- – – 18.8–60.0
- Linearity (electrical weighing range) 2 g
- 10 g 20 g 100 g 300 g
- SmartGeo–weight geometries database –
- – – With optional software
- Windows®PC with control software Standard
- Standard Standard Standard Standard
- Linearity (electrical weighing range) 11 mg
- 18 mg 28 mg 28 mg 50 mg
- Linearity (electrical weighing range) 2 μg
- 8 μg 2 μg 8 μg 8 μg 0.5 mg
- Linearity (electrical weighing range) 8 μg
- 0.05 mg 0.5 mg 0.5 mg 0.5 mg
- Windows® PC with control software Standard
- Standard Standard Standard Standard Standard
- Linearity (electrical weighing range) 0.5 mg
- 0.7 mg 1.8 mg 3.2 mg 0.6 mg
- Disc weights (support weight <100 g) 4 pieces
- – – –
- Linearity (electrical weighing range) 0.032 mg
- 0.2 mg 0.12 mg 0.15 mg 0.12 mg
- Linearity (electrical weighing range) 4 μg (6 g)
- 0.006 mg 0.02 mg 8 μg 8 μg
- Repeatability Nominal Load (5×ABA) 0.4 μg (5 g)
- 2 μg (20 g) 6 μg (50 g) 3 μg (100 g) 4 μg (200 g)
- Technical SpecificationsElectrical weighing range
- 0–2,300 g 0–2,300 g 0–5,100 g 0–10,100 g 0–111 g
- Repeatability Nominal Load (5×ABA) 0.25 mg (2 kg)
- 0.8 mg (2 kg) 0.8 mg (5 kg) 1.5 mg (10 kg) 0.25 mg (10 kg)
- Repeatability Nominal Load (5×ABA) 2.5 mg (20 kg)
- 8 mg (20 kg) 8 mg (50 kg) 25 mg (50 kg) 25 mg (50 kg)
- Repeatability Nominal Load (5×ABA) 0.12 g (100 kg)
- 0.23 g (500 kg) 1.5 g (1,000 kg) 7 g (2,000 kg) 70 g (5,000 kg)
- unique expertise in the world of mass determination
- Tailored software solutions for mass
- •Graphical and numerical representation of measured values
- •Air density calculation CIPM 81/91
- - 11115765- 11115755 - 11115785- 11115815- 11115845- 11115875
- - 30404059 - 11115965
- 95%. The main uncertainty contribu- Uncertainty of the Comparator
- Uncertainty Analysis
- allowed measurement uncertainty should be measured. According to E1
- 5 ABA
- of the whole process must be equal OIML, this applies to E1 and E2 E2
- 3 ABA
- to or less than 1∕3 of the maximum weights above 330 m elevation F1
- 2 ABA
- the mass of a weight, the maximum ties, the density of weights and air
- to OIML standards:
- tion factors when calibrating weights Smallest readability and eccentricity
- For all models, the weighing ranges
Applications
- Étalonnage de poids
Conformités et normes
Fiche produit HTTSystems
Téléchargez la fiche technique à nos couleurs et coordonnées, ou consultez-la en plein écran.
Demander un devis
La référence HTS-SA-0385 est reportée dans votre dossier. Vous complétez le contexte, un ingénieur reprend la suite.
Demander un devisParler à un technicien
Une question d'installation, de consommables ou de compatibilité avant de chiffrer ? Nos ingénieurs vous répondent depuis Douala.
Poser la questionÀ rapprocher de cette fiche
Même famille, ou à défaut même division.